

Portuguese-Inspired 4BHK Pool Villas in Siolim North Goa
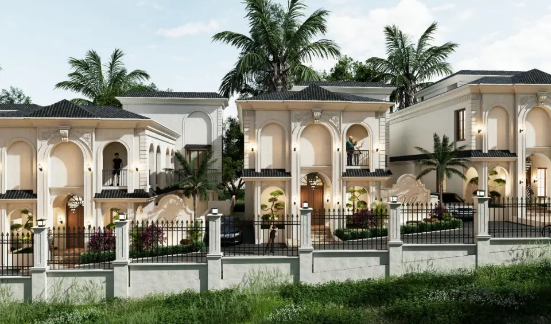
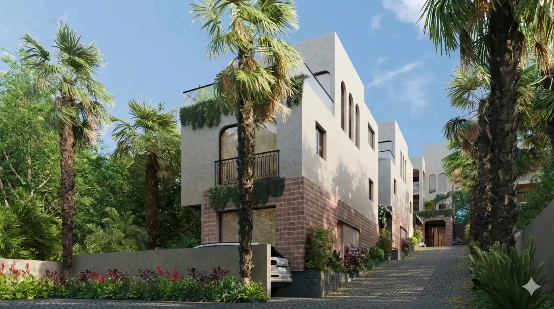
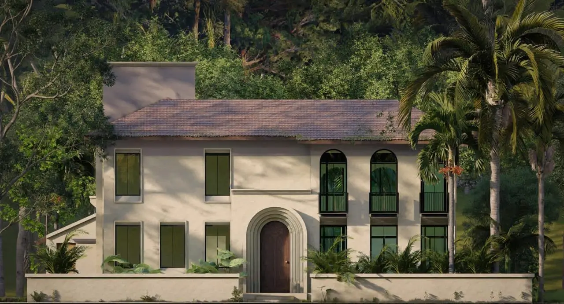
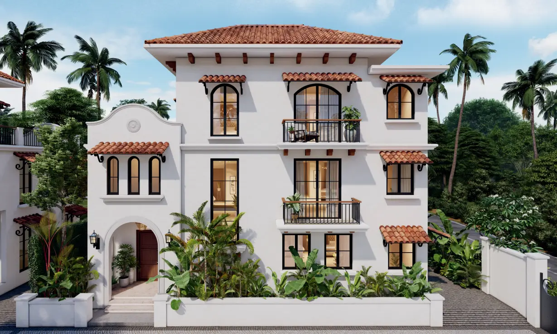
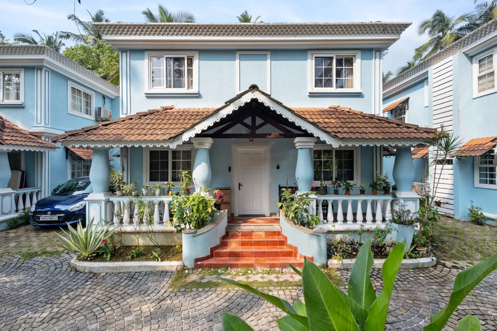
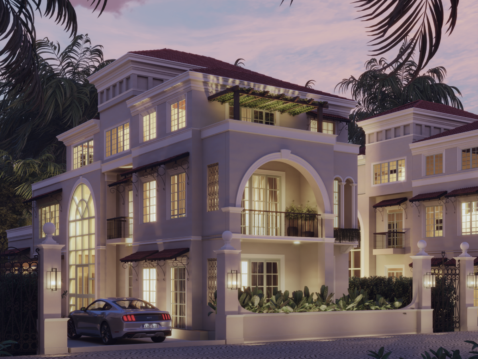
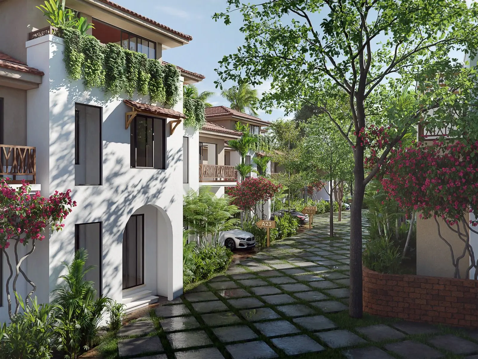
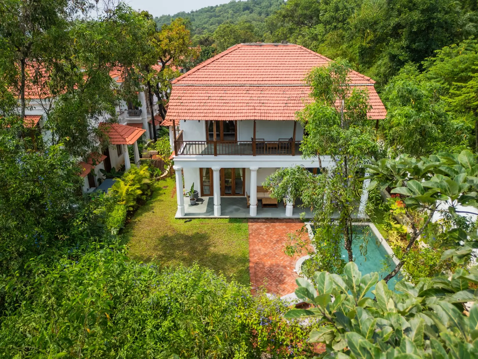
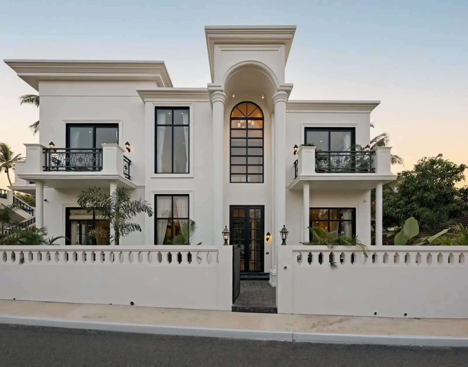
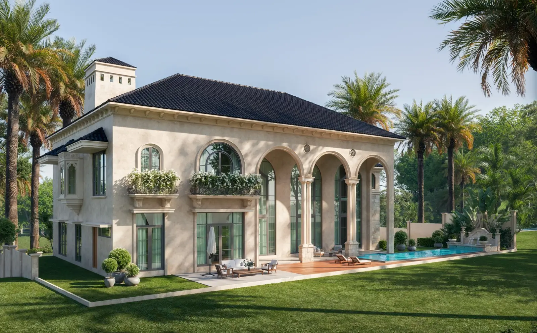
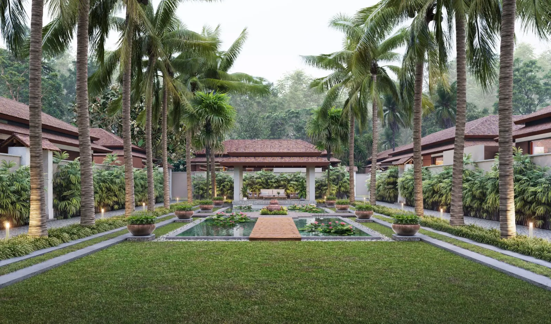
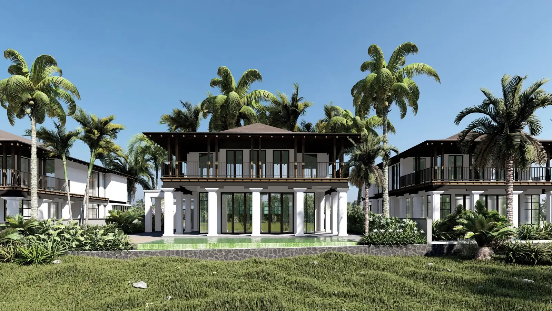
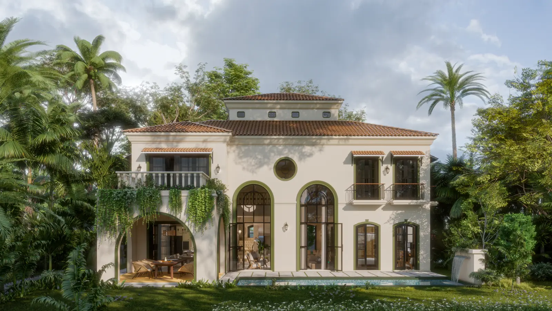
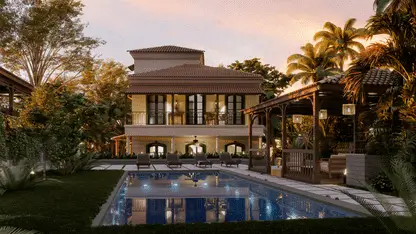
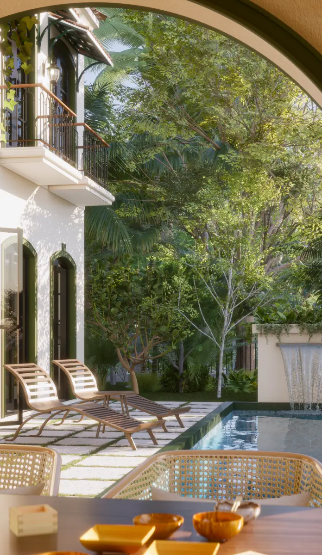
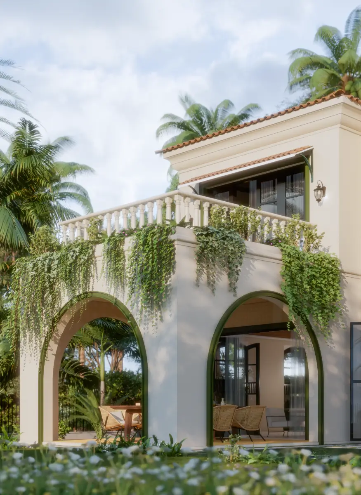
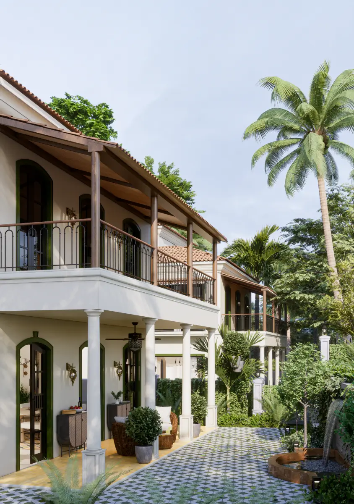
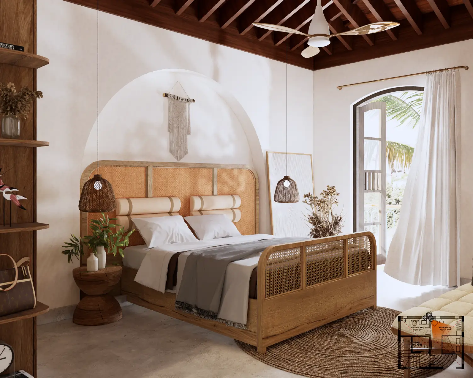
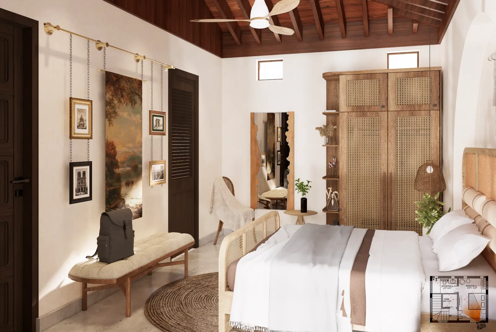
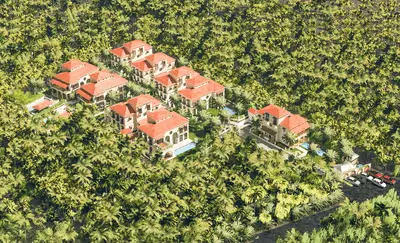
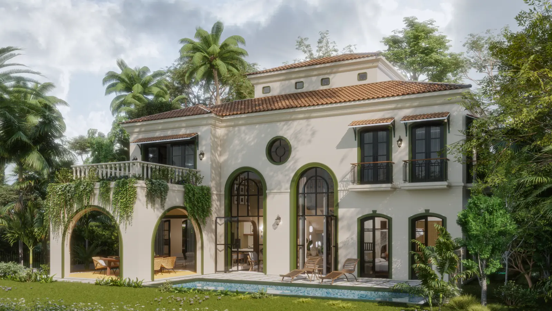
A boutique enclave of nine Portuguese-inspired villas brings a more crafted residential character to Siolim. Arched façades, Mangalore-tiled roofs, terracotta details and handcrafted design elements give these 4 BHK villas in North Goa a strong architectural identity rooted in Goa’s older residential language.
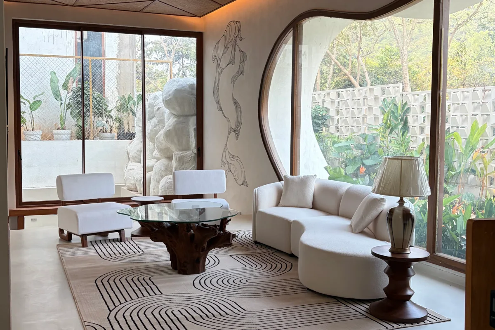
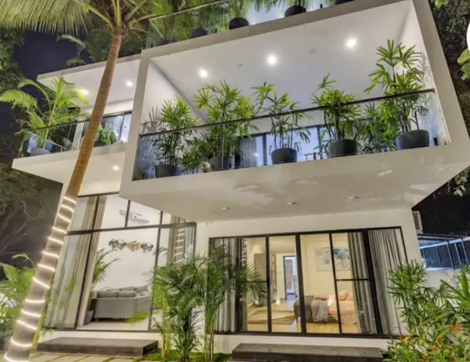
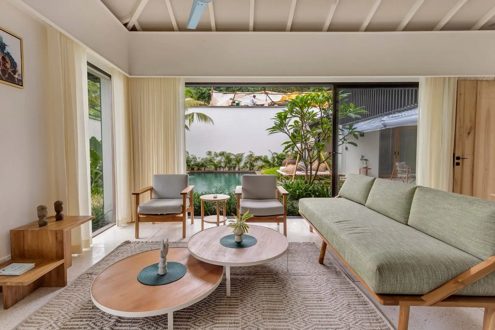
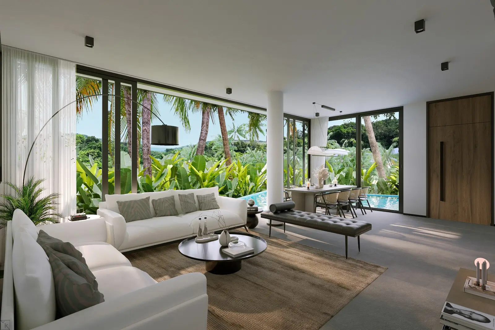
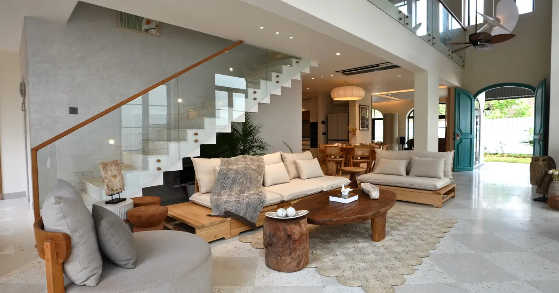
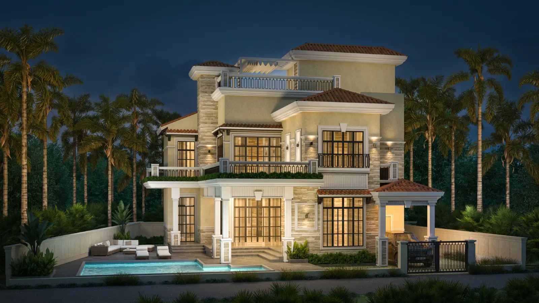
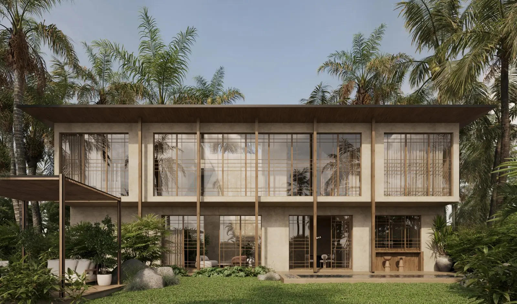
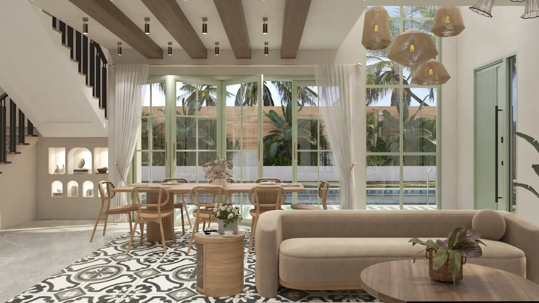
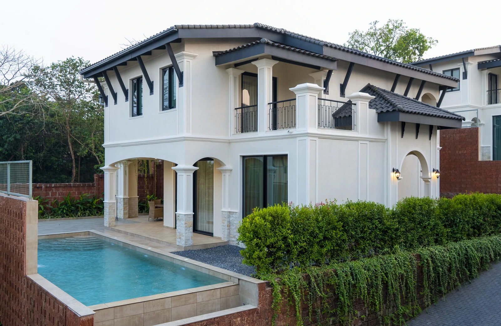
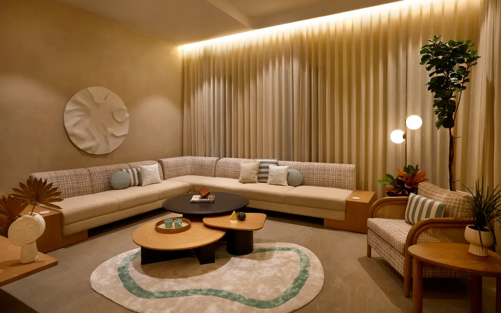

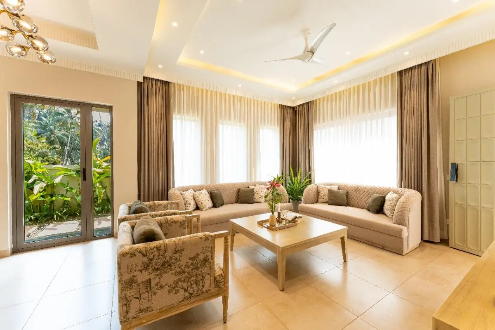
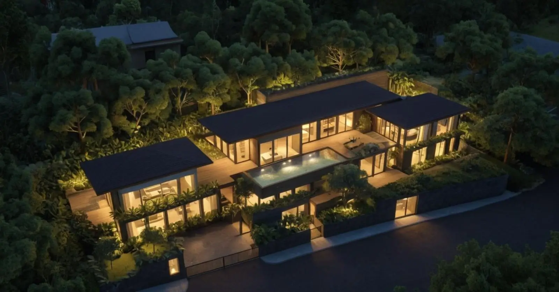
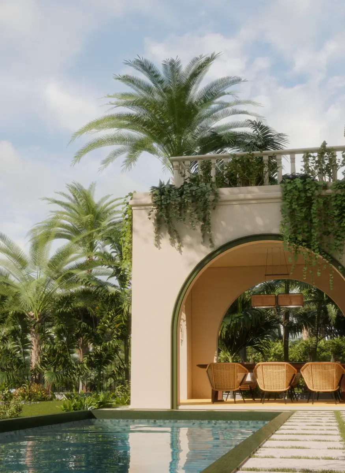
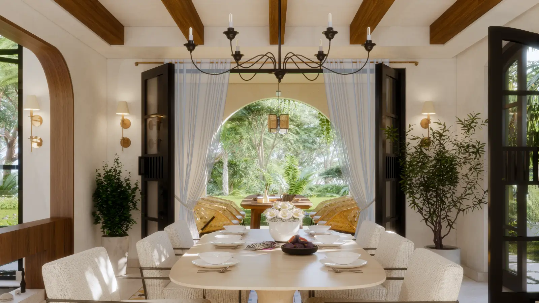
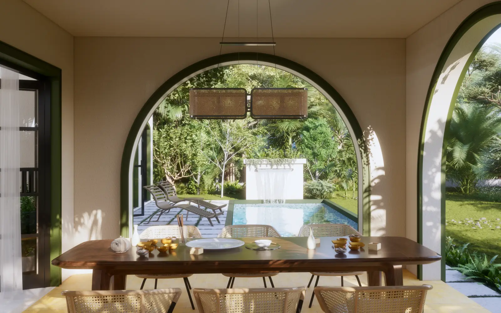
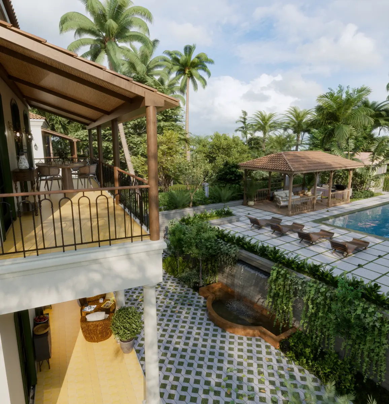
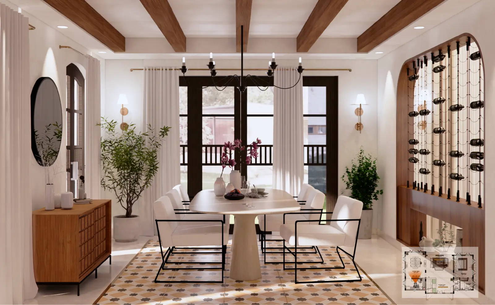
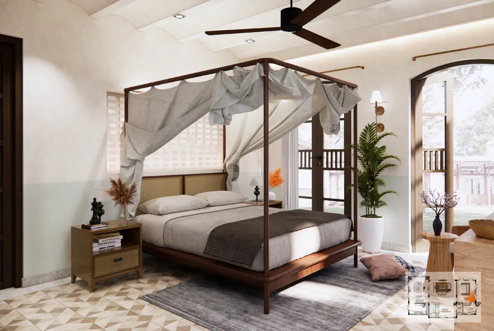
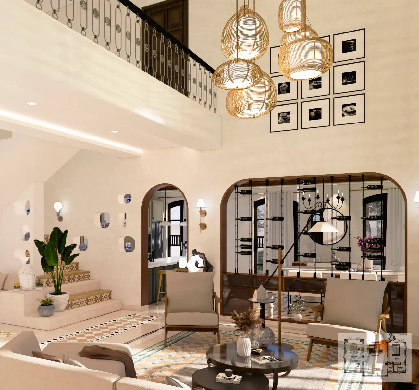
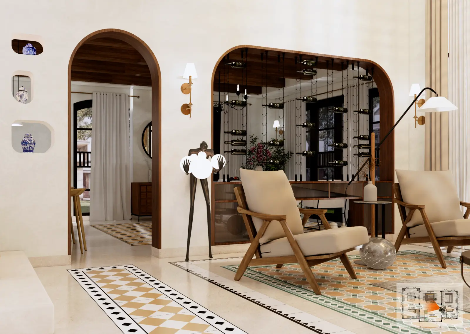
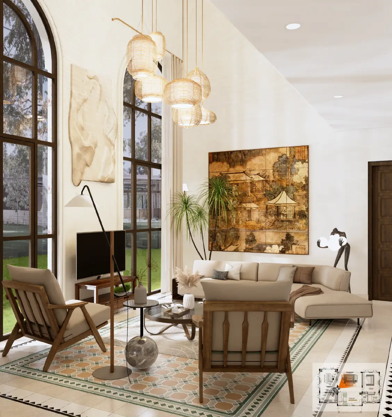
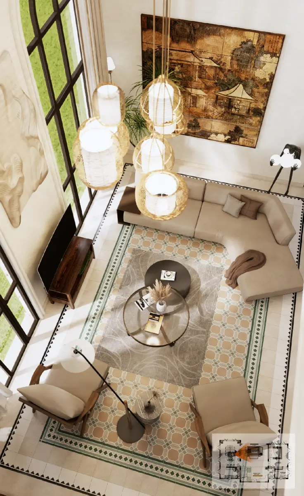
Each villa is planned across ground, first and second floors, with double-height living spaces, expansive balconies and verandahs shaping the experience of the home. The private swimming pool, landscaped garden, sit-out deck, gazebo and alfresco dining areas extend the residence outdoors, creating multiple spaces for family use, quiet evenings and visiting guests.
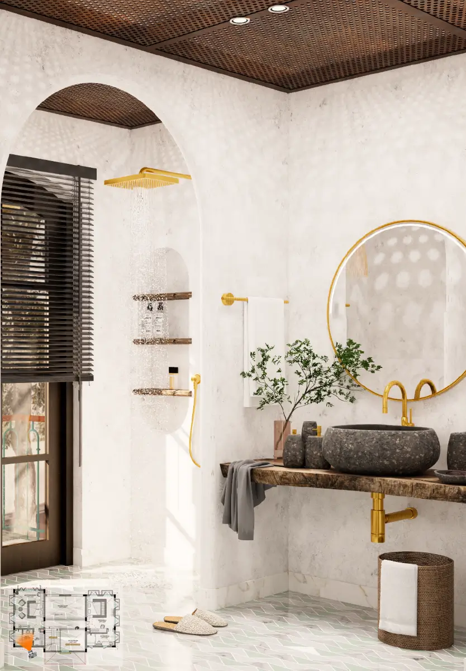
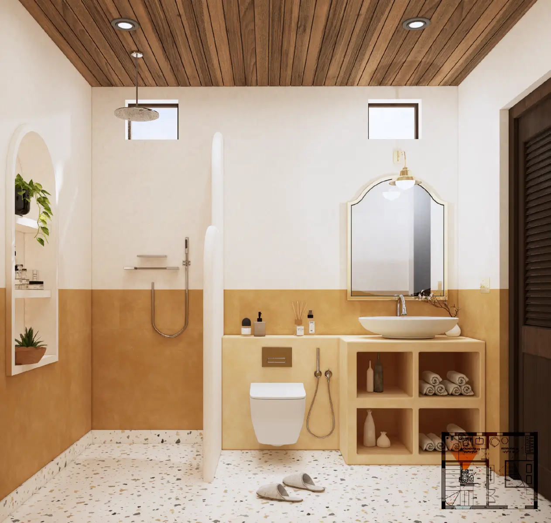
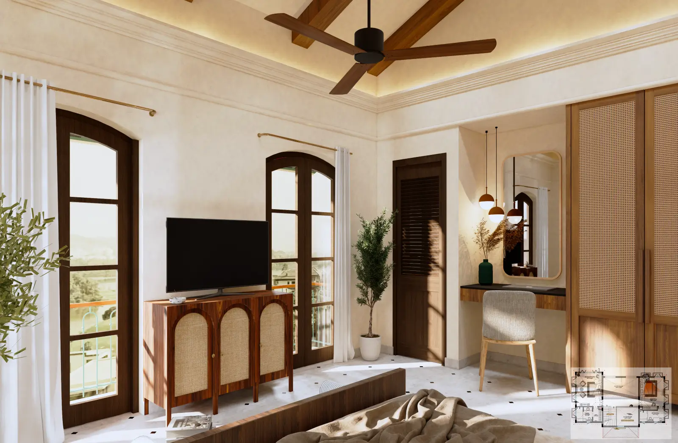
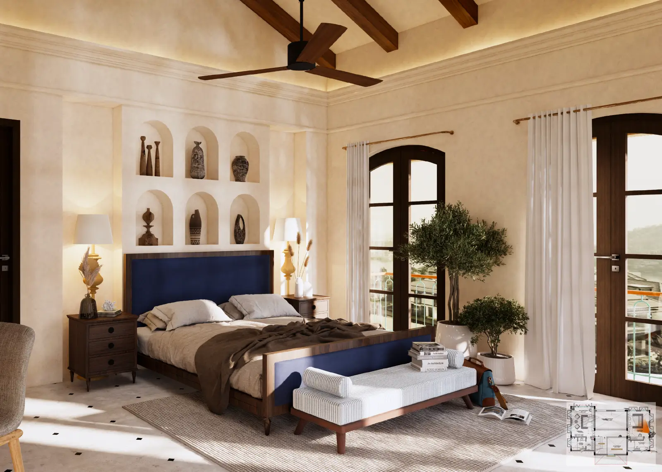
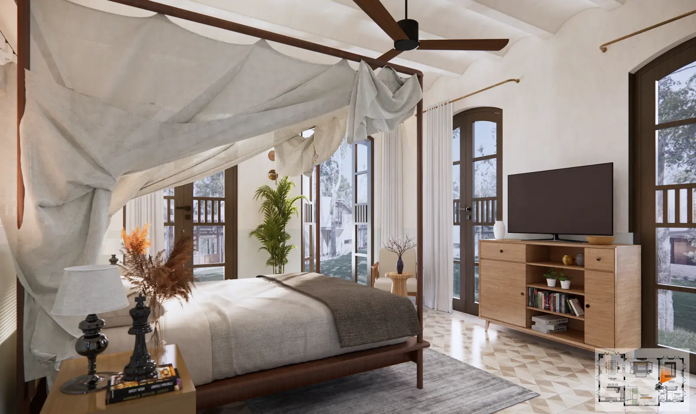
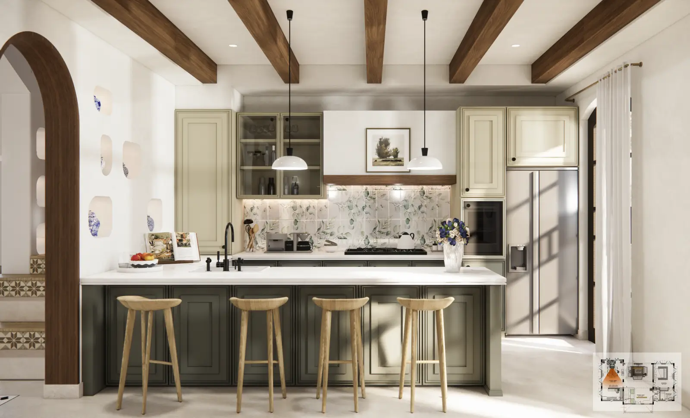
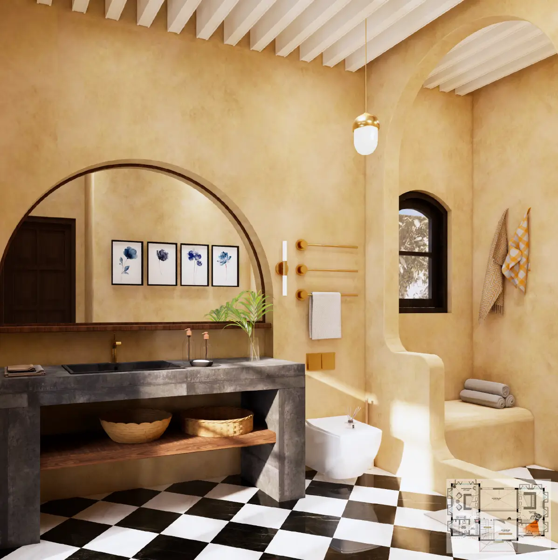
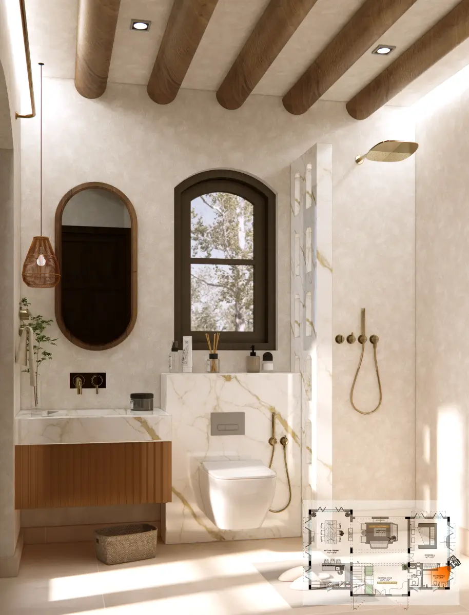
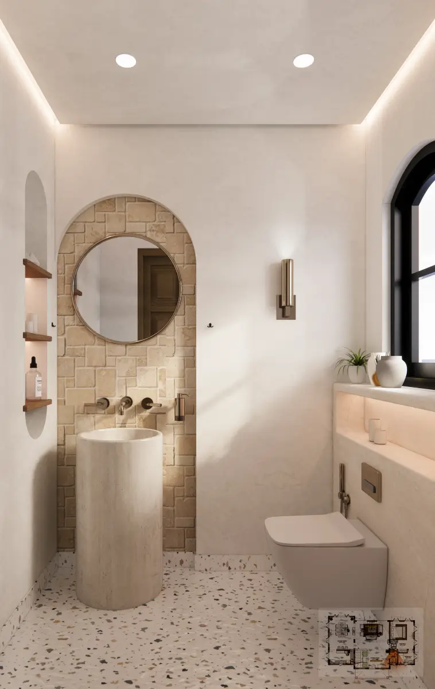
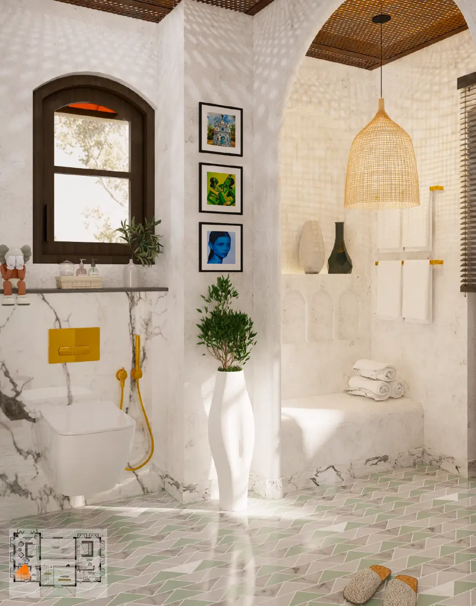
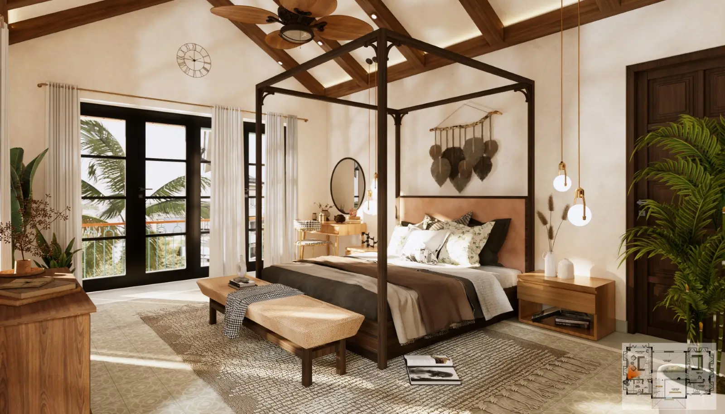
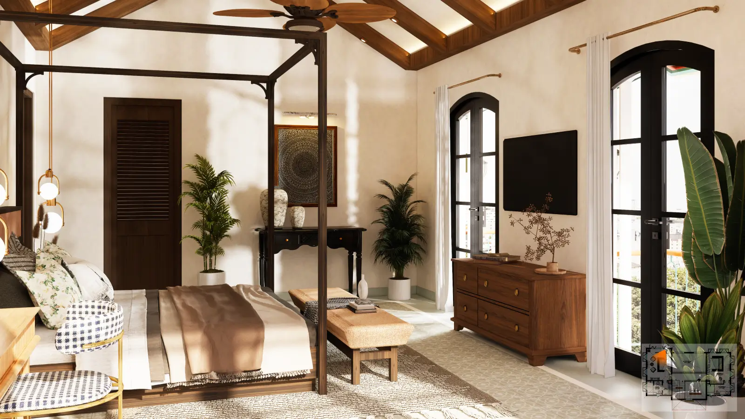
The homes also carry a detailed specification package. The modular kitchen includes a hob, chimney, microwave, oven, refrigerator, RO system and dishwasher. Bathrooms are planned with Kohler, Jaquar or equivalent sanitaryware, geysers and designer finishes, while custom wardrobes, split air-conditioning, natural stone and cement tile flooring, solid wood internal doors and aluminium external windows add to the overall finish direction.
For buyers considering a villa in Siolim Goa, the location offers practical access to North Goa’s main coastal and lifestyle areas. Anjuna is approximately 7 minutes away, Vagator around 8 minutes, Arpora around 10 minutes and Manohar International Airport at Mopa around 20 minutes, subject to traffic.
As a premium 4 bedroom villa in Goa, the property is suited to buyers who value architectural character, private outdoor areas, detailed specifications and a gated-community setting. Namiq reviews the title, sanctioned plans, registered plot and built-up areas, project approvals, specification schedule, payment terms, possession commitments and the exact private-pool, garden and community inclusions before advising a buyer to proceed.
Highlights
- Boutique Enclave Of 9 Villas Siolim, North Goa
- Portuguese-Inspired Architecture
- Gated Community
- Plot size ranging from 337 – 588 sqm
- Approx. 316 sqm BUA
- Double-Height Living Spaces
- Expansive Balconies And Verandahs
- Private Swimming Pool
- Landscaped Garden
- Sit-Out Deck
- Gazebo
- Alfresco Dining Areas
- Modular Kitchen With Appliances
- Premium Bathroom Specifications
- Custom Wardrobes
- Natural Stone And Cement Tile Flooring
- Solid Wood Internal Doors
- Waterproofed Roofs, Balconies And Bathrooms
Location
Available Properties
Explore more similar options.